Buying an ATE or ATG device online: what to read before ordering
November 5, 2026
Stone walls and rising damp: planning repointing and finishes
November 5, 2026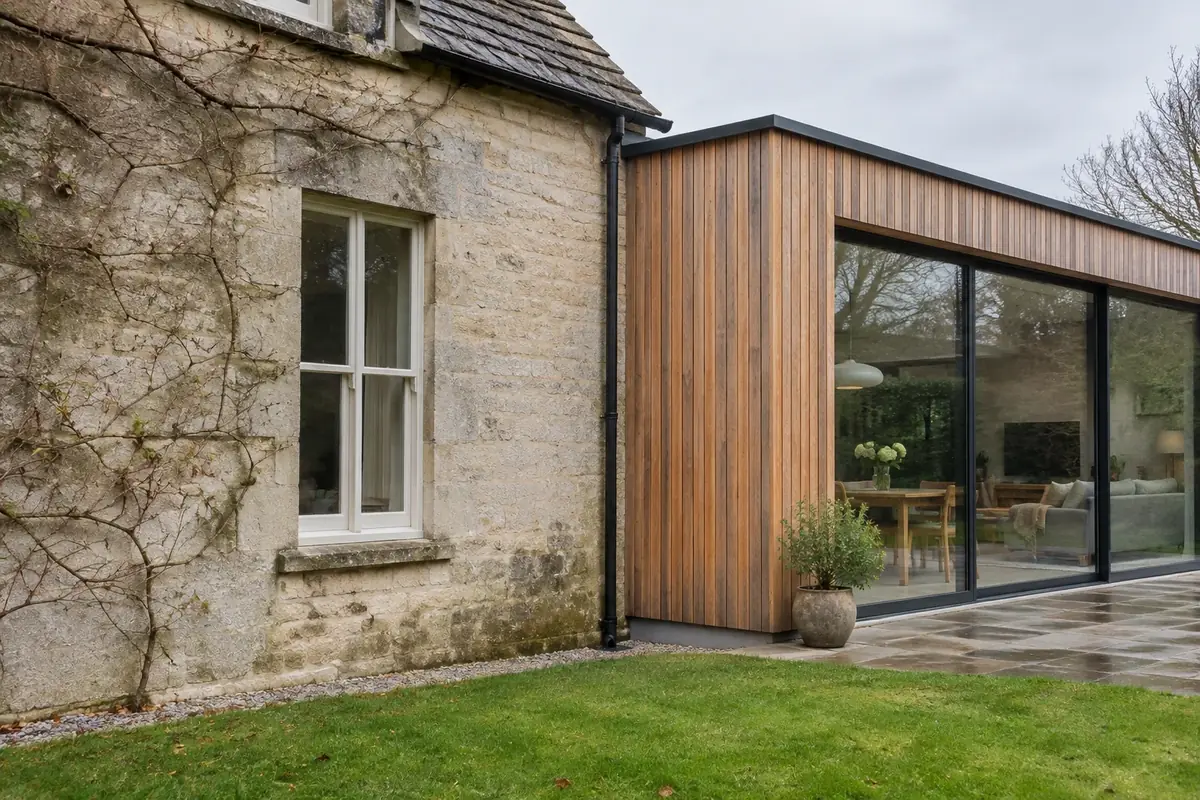
An extension changes more than floor area
A new room changes building dimensions and may also alter floor levels and how spaces are used. Before choosing a rising-damp device, show how the extension connects to the original house. An attached room, a conservatory and a raised addition present different arrangements. Start with the walls actually affected rather than the age of the extension alone.
Put old and new construction on one plan
Mark both parts, their dimensions, their connection and any steps between floors. Distinguish original walls from newly built partitions. Explain whether the marks were present before the work. This gives a clearer basis for discussing the model and its position than simply adding up rooms or floor area.
Separate rising damp from other sources
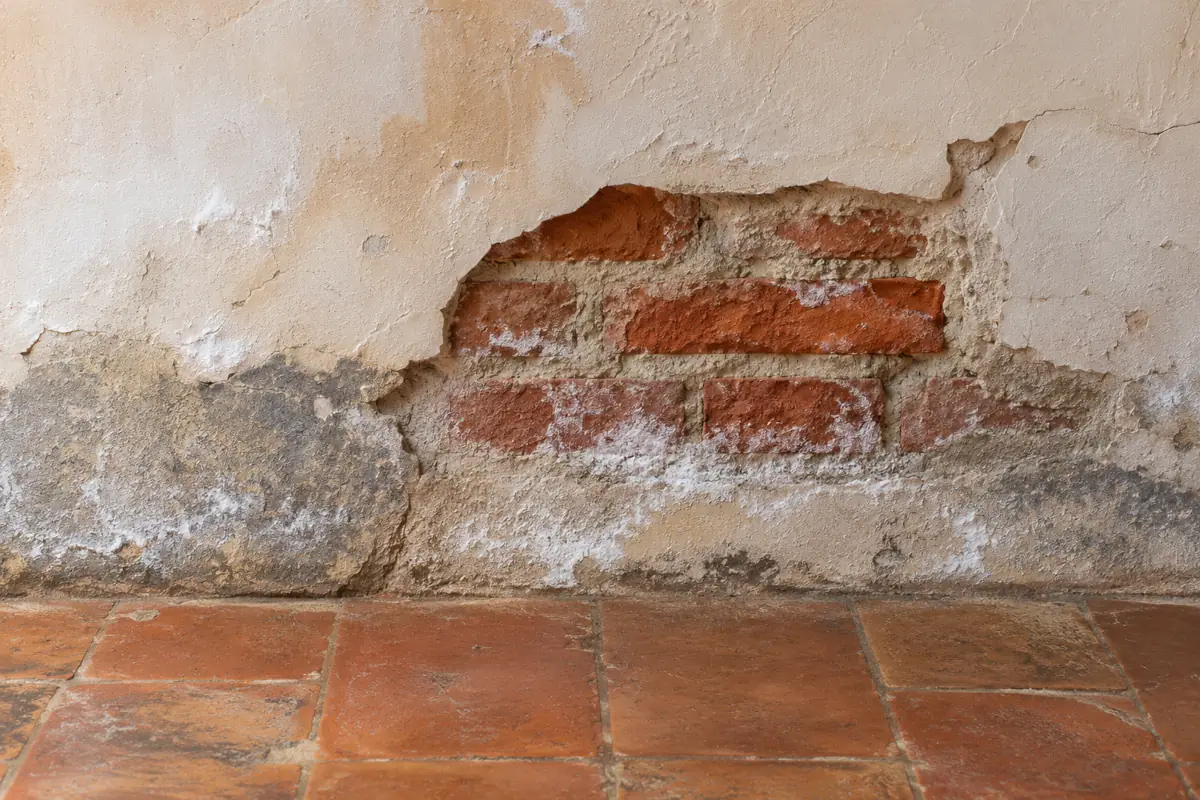
A stain near a new roof junction is not automatically rising damp. A leak, water entering through a junction and condensation may require different responses. ATE and ATG ranges are intended for rising damp; they do not repair roofing connections or plumbing. Establishing that distinction helps avoid buying equipment solely because a mark appeared after building work.
Read coverage with the installation instructions
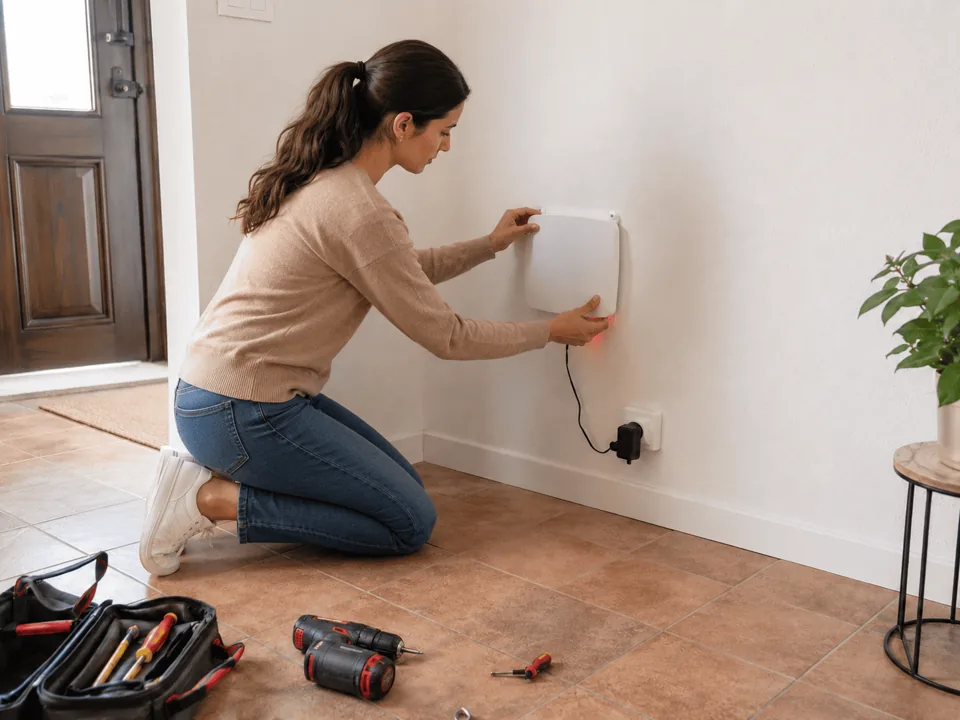
The stated diameter does not convert directly into habitable square metres. Compare it with the complete layout and the requirements for the chosen reference. ATE devices need an electrical supply, while ATG devices operate without one. A socket in the new room should not determine the position on its own.
Keep equipment and finishing work distinct
Prepare the support and installation using the model documentation. Damaged plaster and decoration are a separate part of the renovation. Ask for advice before covering a wall that remains damp or choosing equipment on the date of the first stain alone. Humidistop can help clarify the reference and installation instructions using a simple plan of the property.